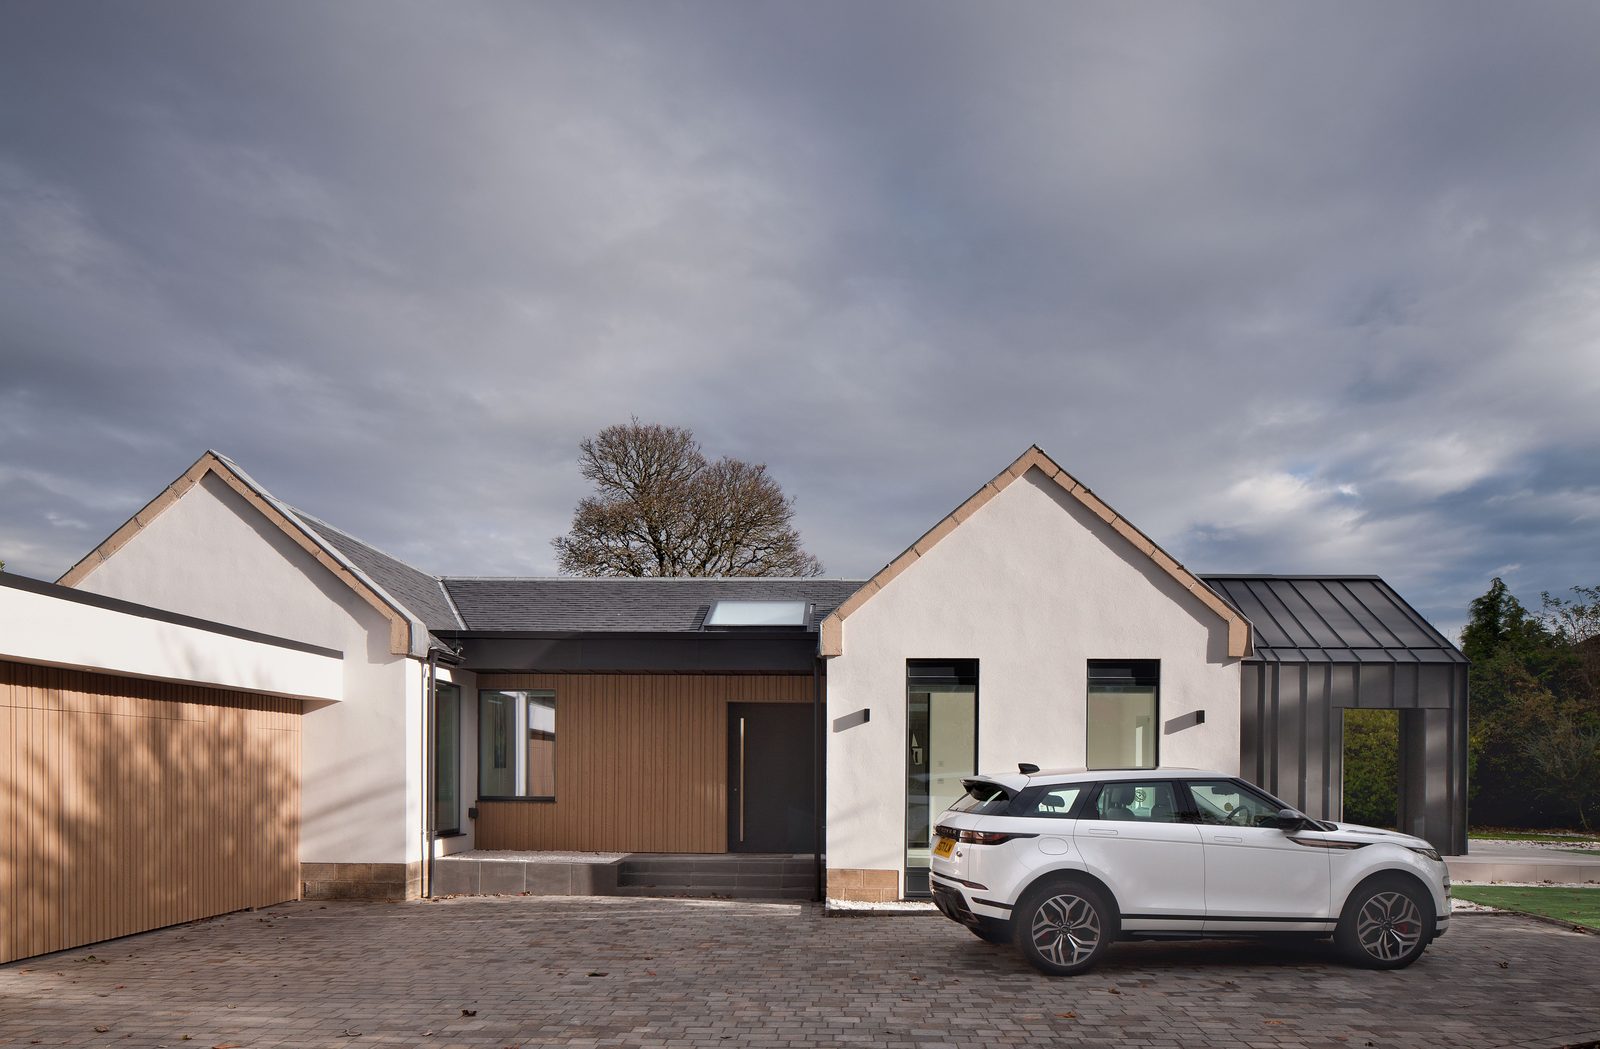
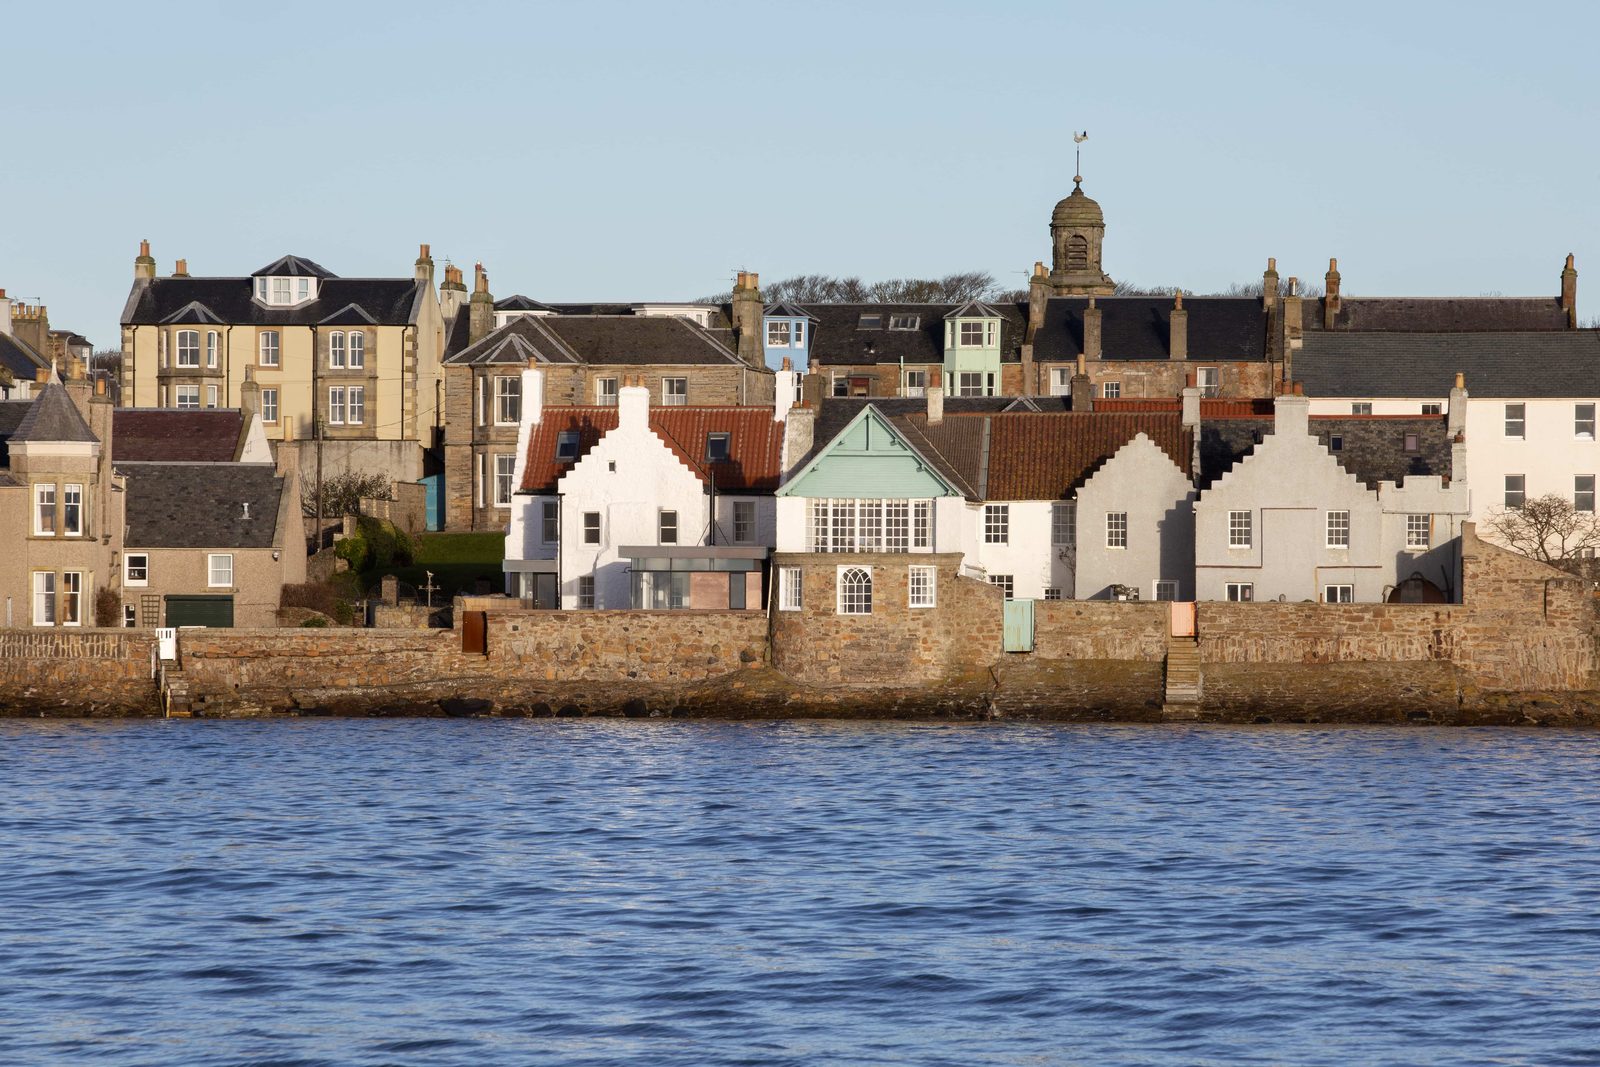
Extensions, renovations and new builds — delivered alongside your architect, as one team.
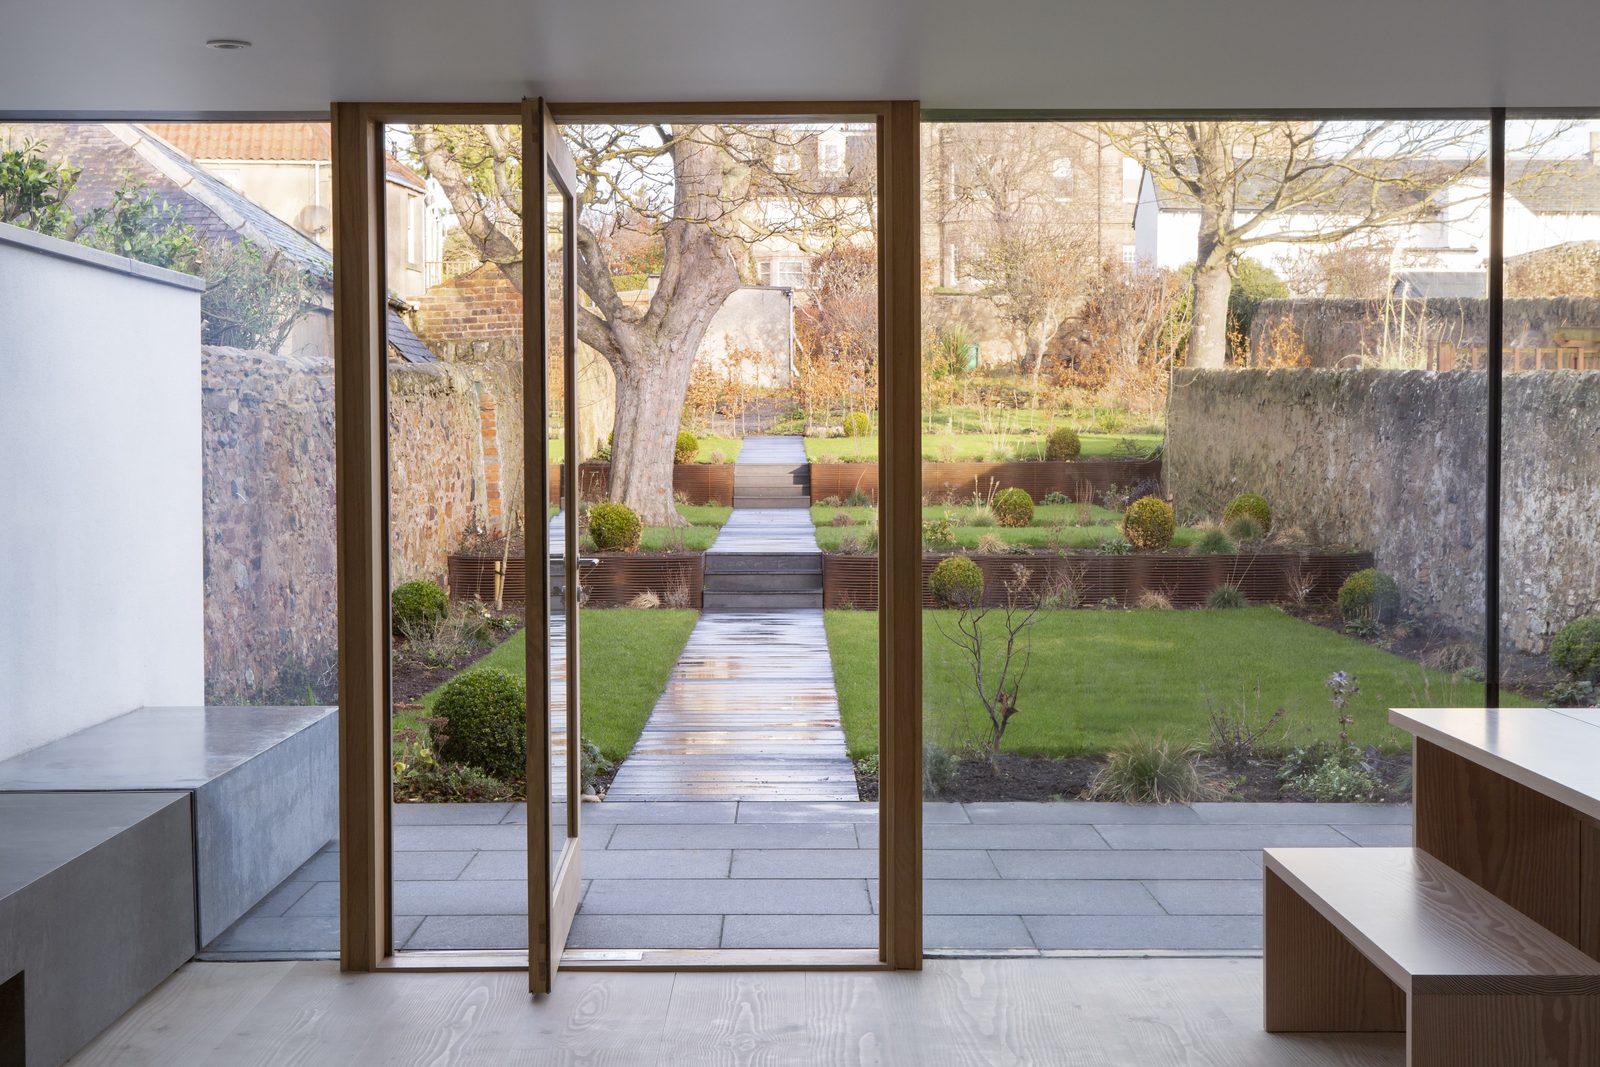
Conturo was born out of a partnership between two people who work well together — a shared passion for working out how to deliver a client’s vision. Timber, glass, concrete and stone, brought together with care.
From single-room refurbishments to substantial wrap-around extensions — timber, glass, concrete and stone brought together with care.
Energy-efficient, architect-designed homes delivered to programme, with the detail the drawings deserve.
Fit-outs, structural alterations and extensions for working premises — including live, occupied environments where disruption must stay low.
Every project starts with a meeting. Once your architect’s initial drawings are ready we visit the site together, so by the second meeting there is a firm, shared understanding of what you want to achieve.
We work closely with architects, structural engineers and quantity surveyors to develop a plan that balances quality, timescale and budget. Time spent planning is what makes the build go smoothly.
This is where the fun begins — timber, glass, concrete and stone, brought together to realise the vision you developed with your architect. It is never easy, but you are in good hands: every problem has a solution.
“The team’s top priority was to execute all works safely and without incident — which they did. During the construction phase they provided a punctual and reliable first-class service… I have no hesitation in recommending Conturo’s construction services to future clients.”
If you are looking to work with people who are passionate about construction and work alongside architects as one team — talk to us today.
Contact us