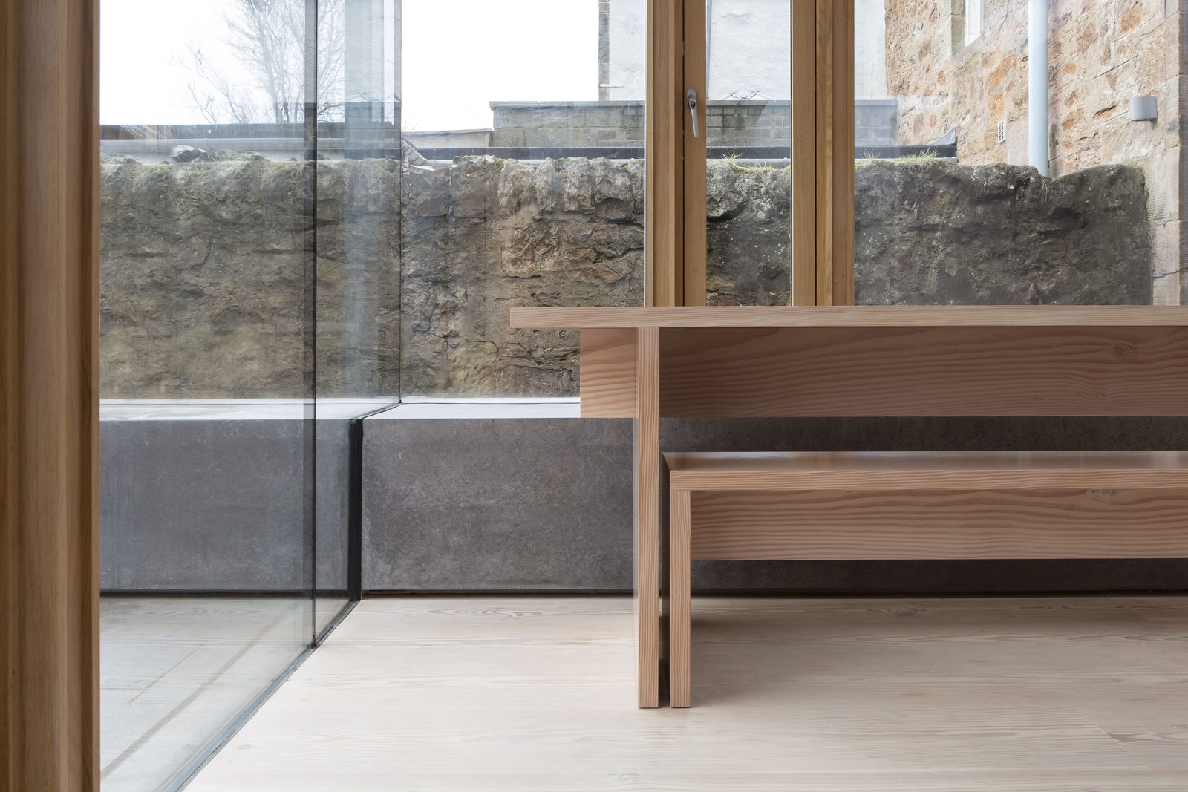
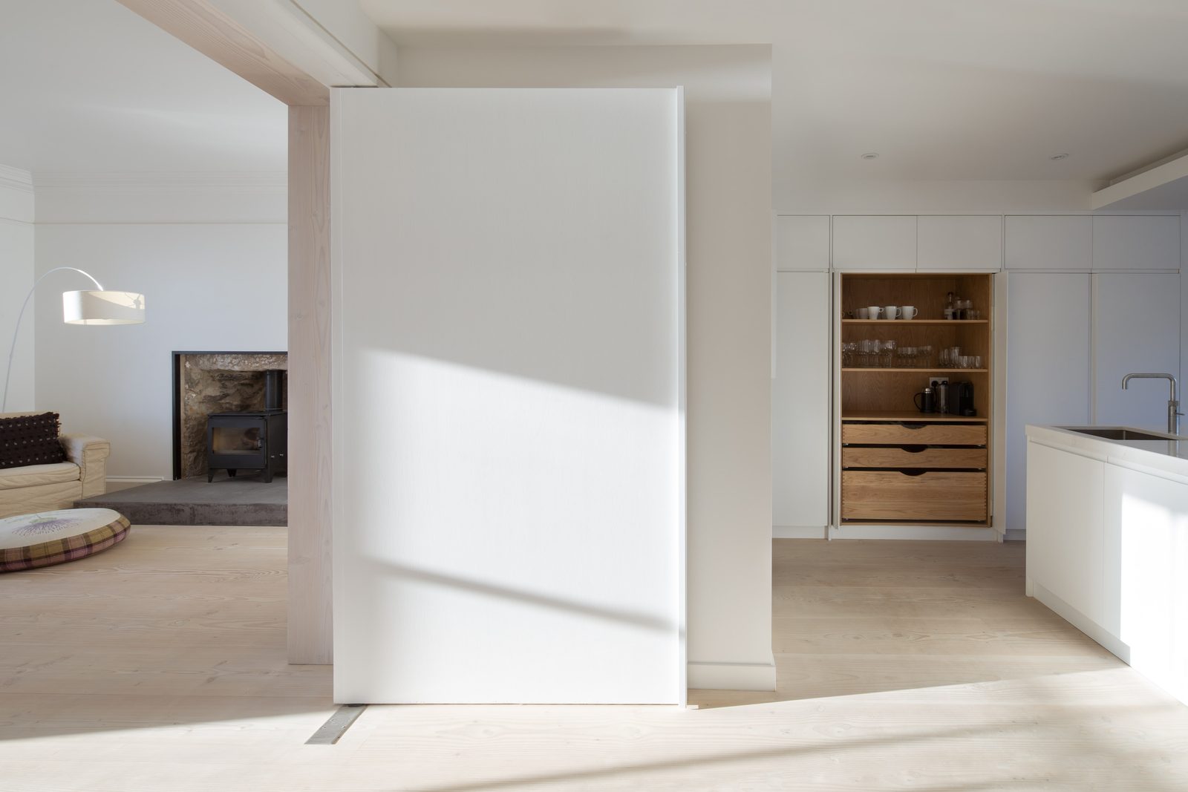
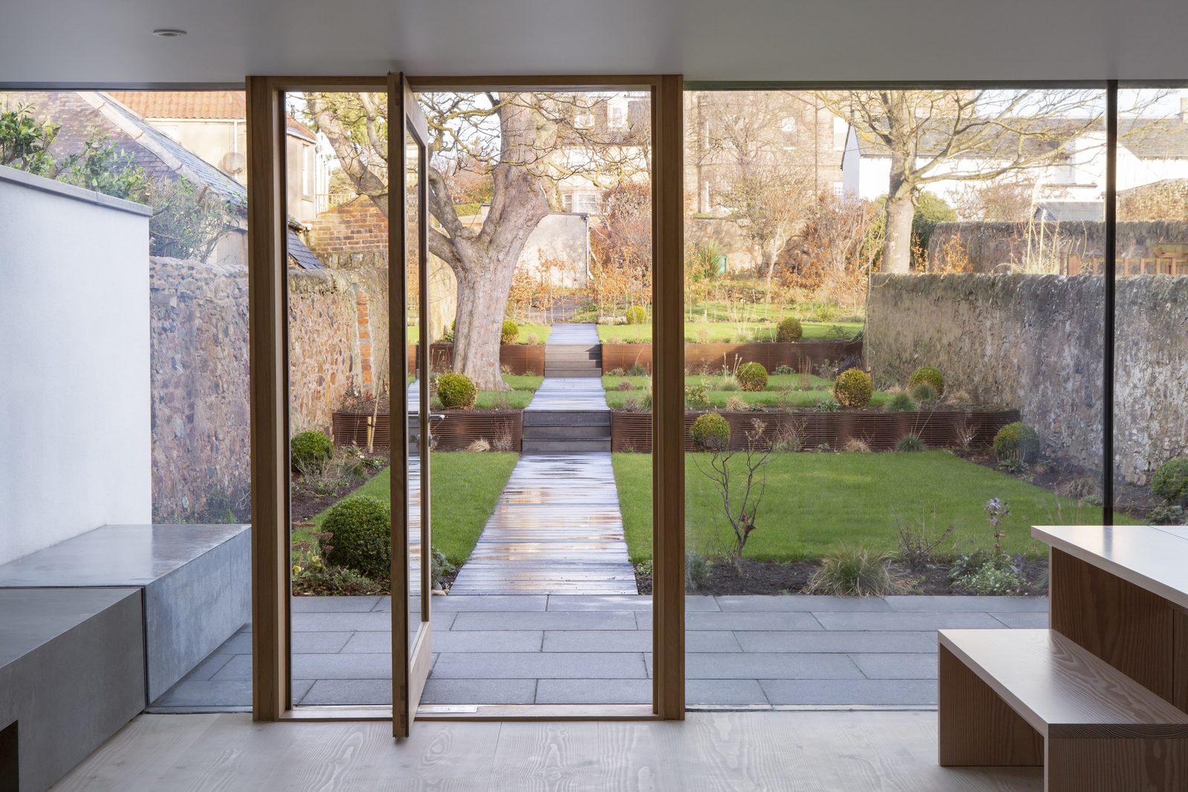
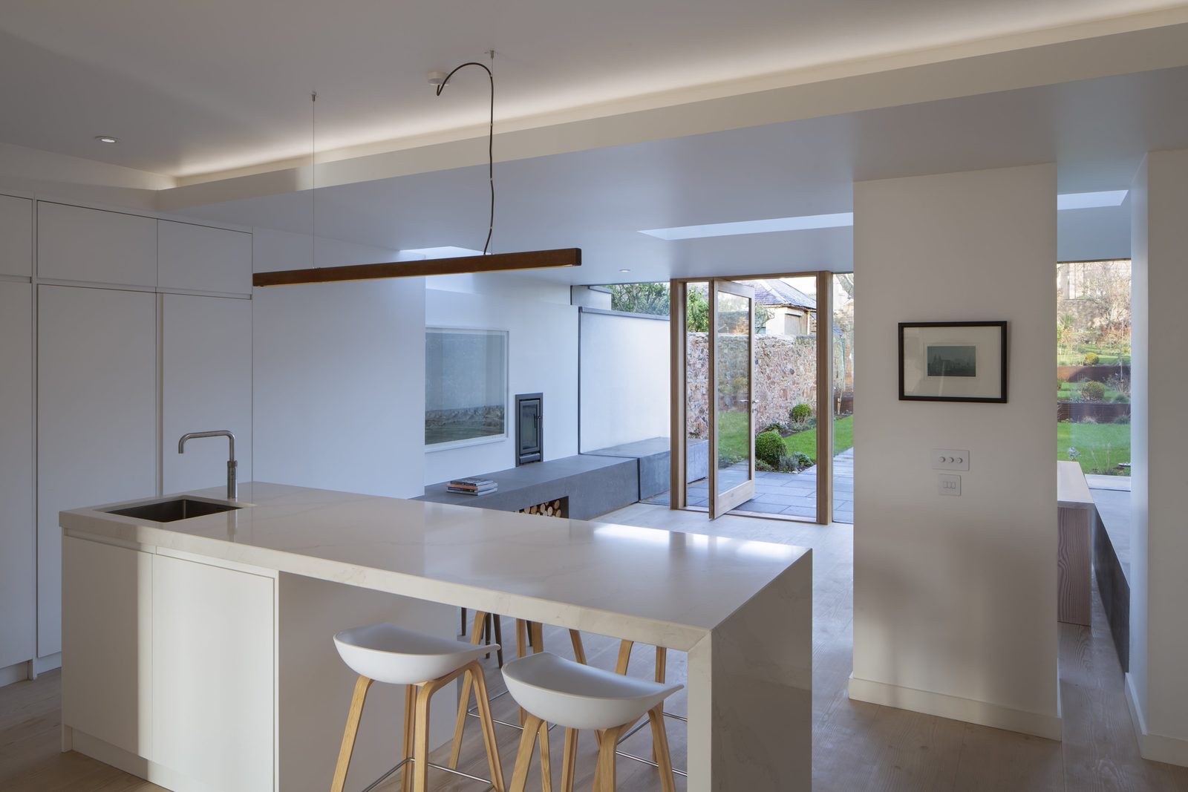
Cast concrete benches, douglas fir floors and frameless glazing are integral to this WT Architecture design — robust, warm materials detailed simply and built precisely.
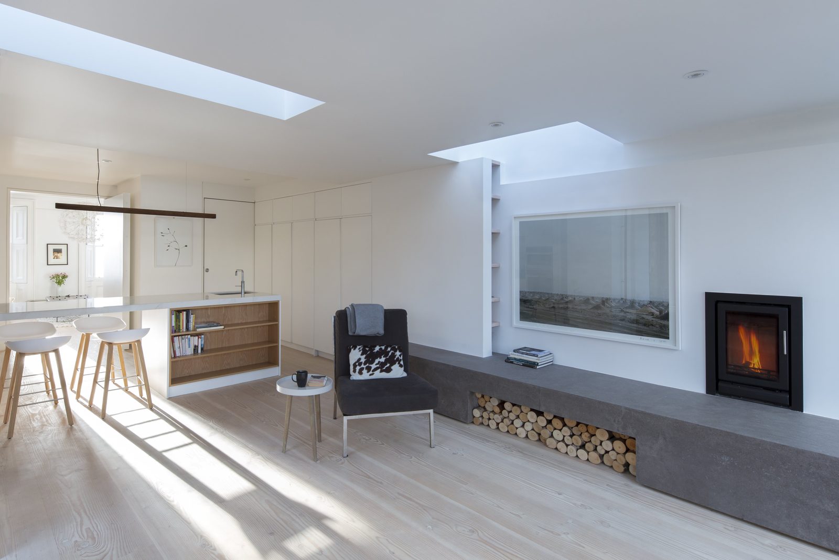
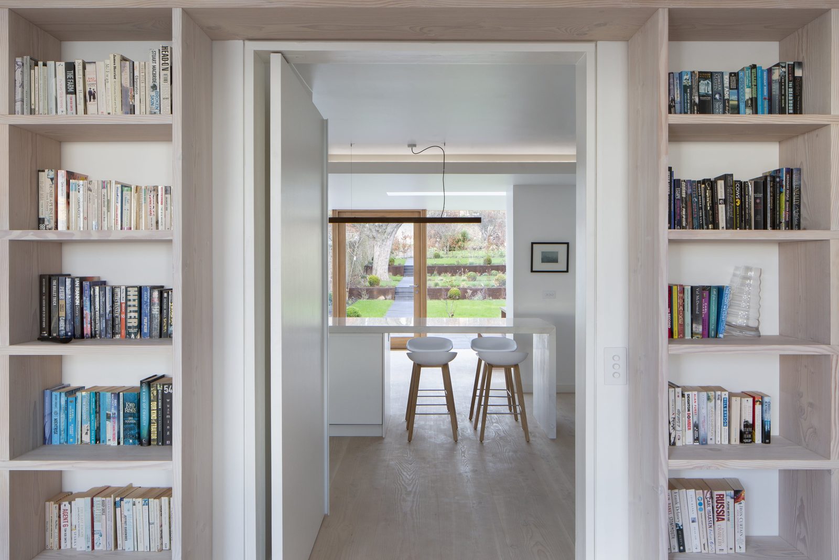
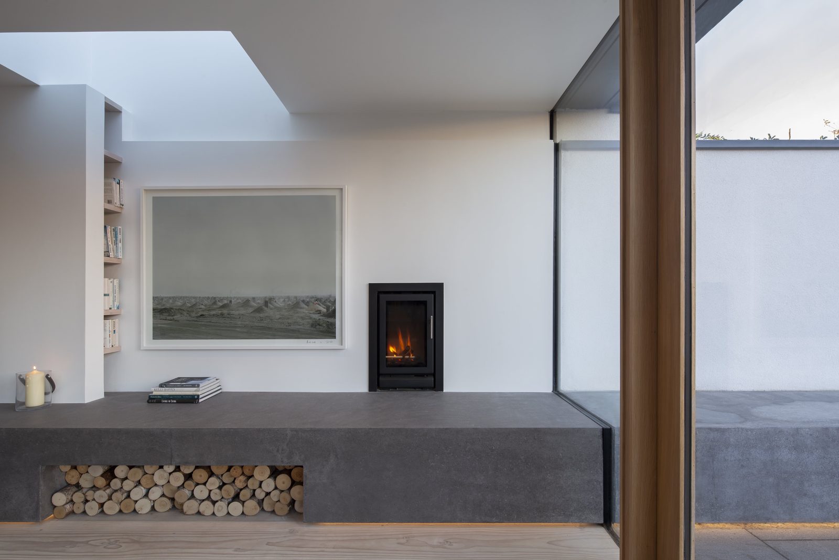
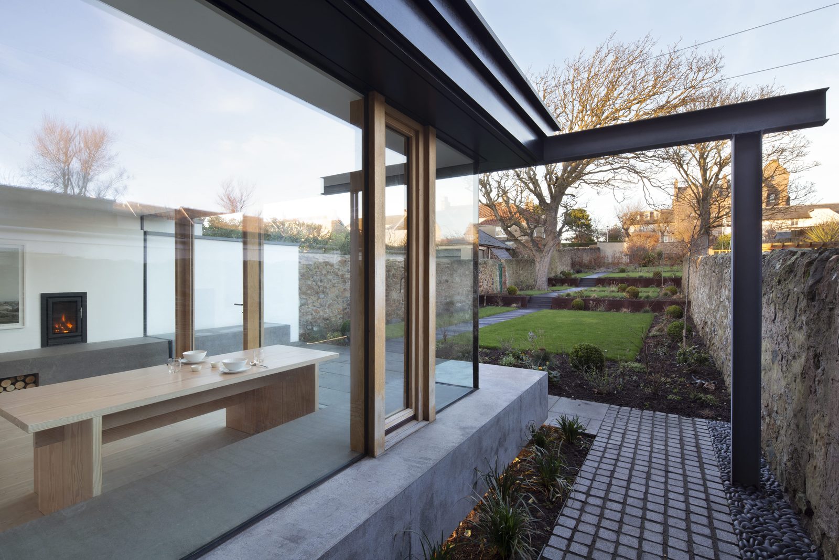
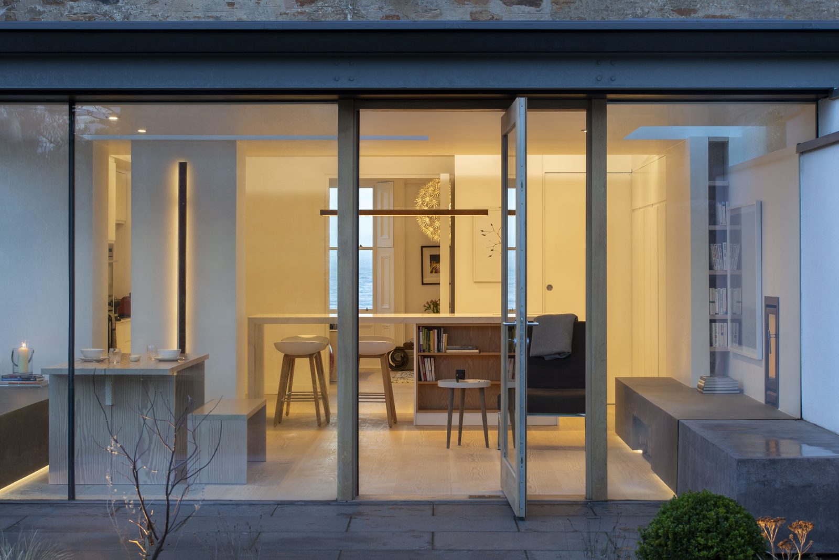
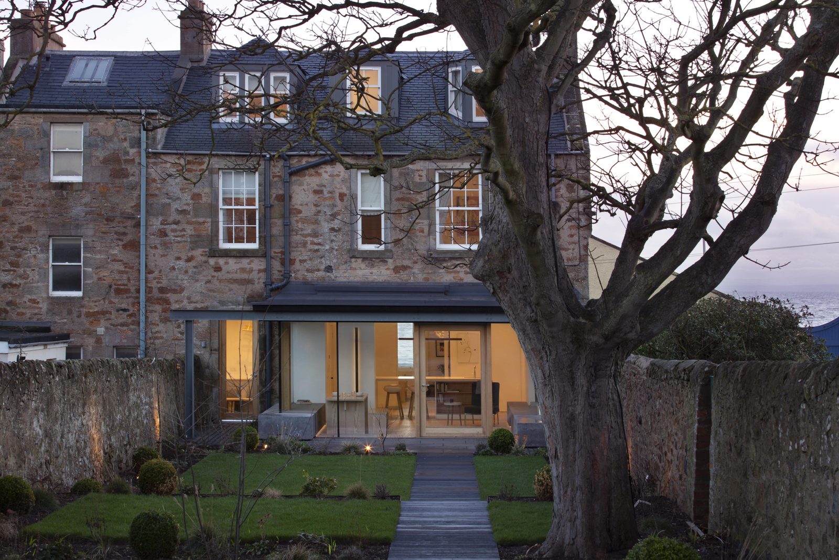
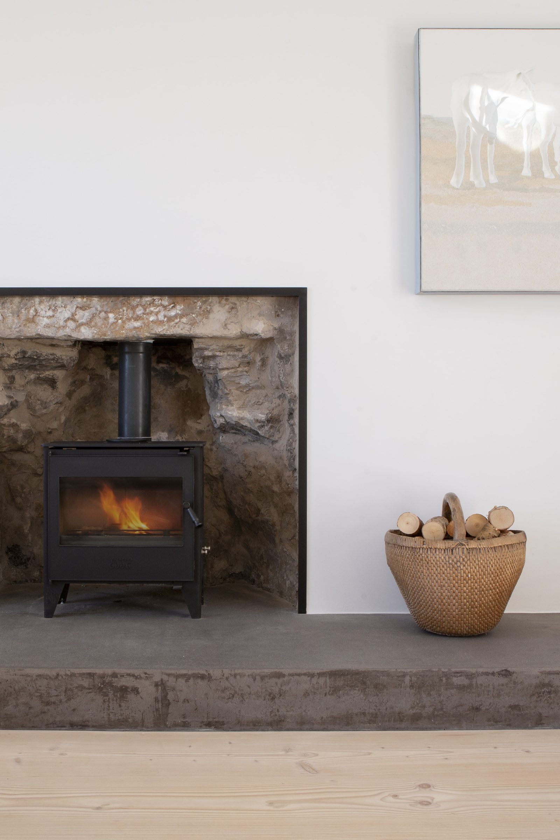
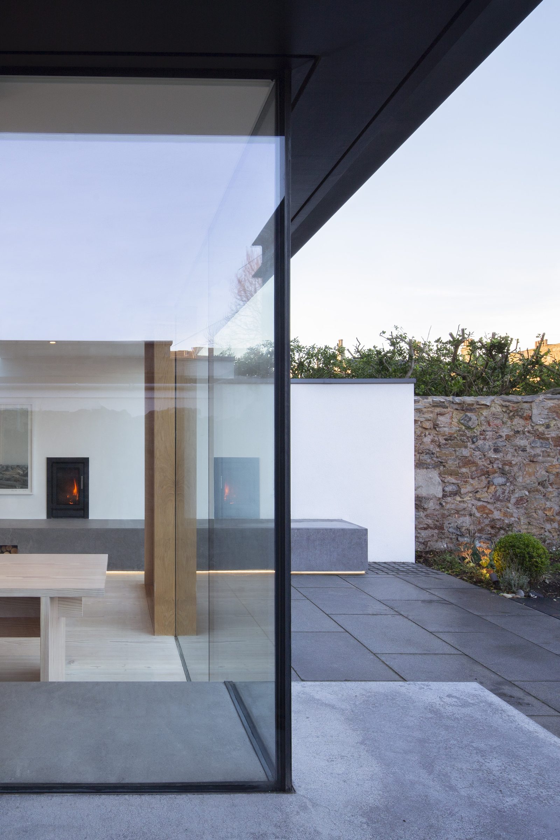
Internal alterations and extension to an existing property — concrete, douglas fir and frameless glazing.
Cast concrete benches, douglas fir floors and frameless glazing are integral to this WT Architecture design — robust, warm materials detailed simply and built precisely.
If you are looking to work with people who are passionate about construction and work alongside architects as one team — talk to us today.
Contact us