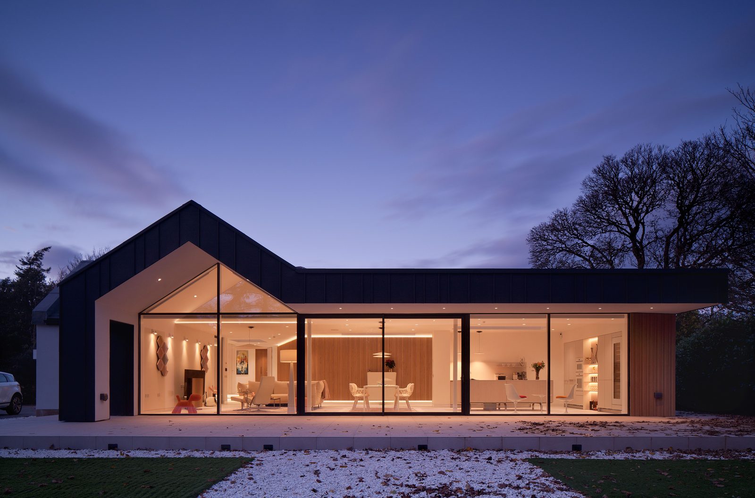
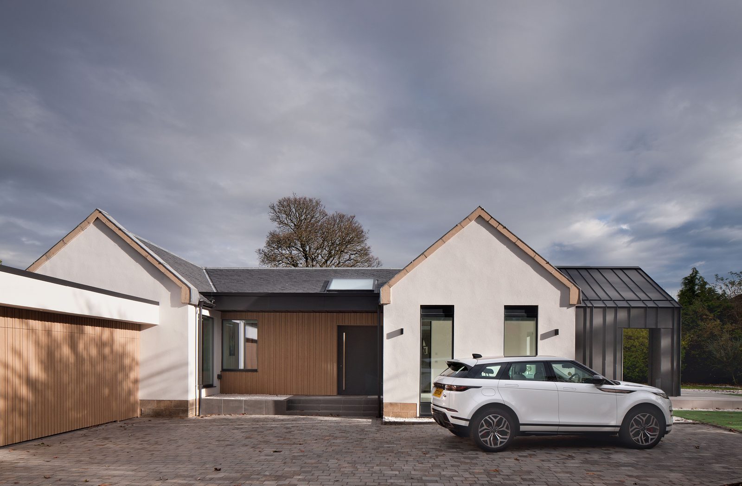
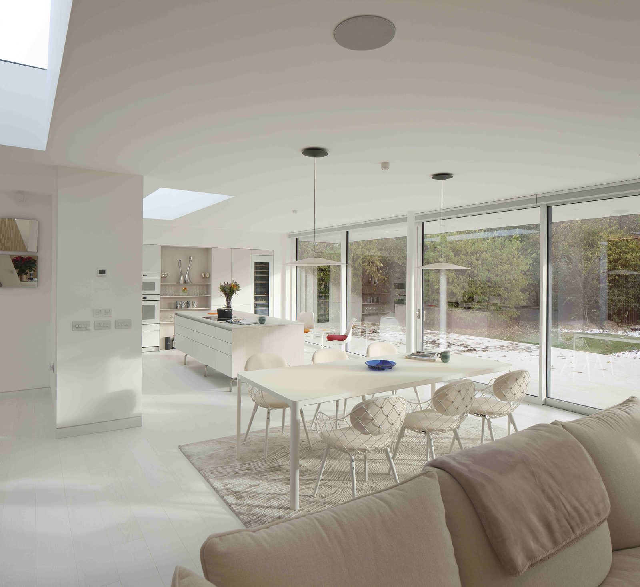
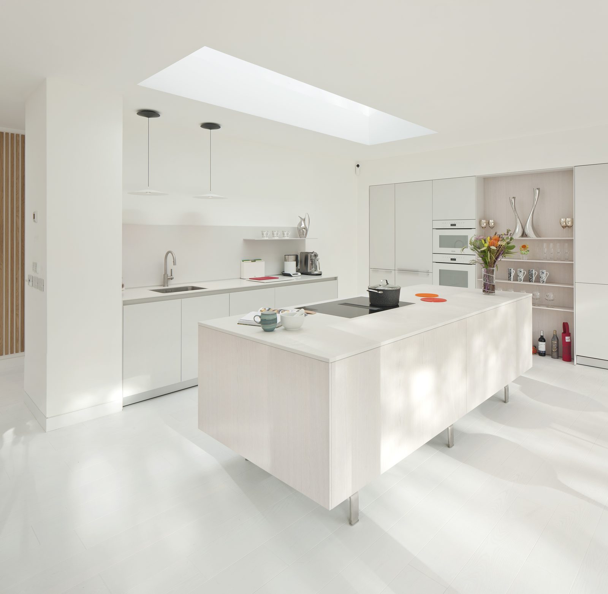
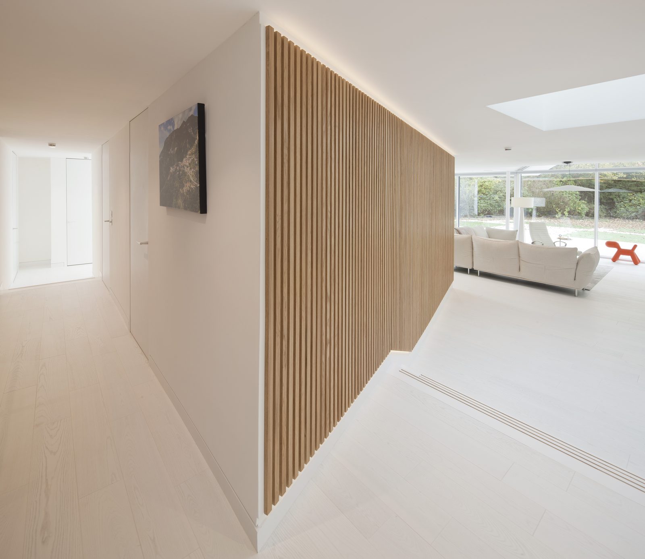
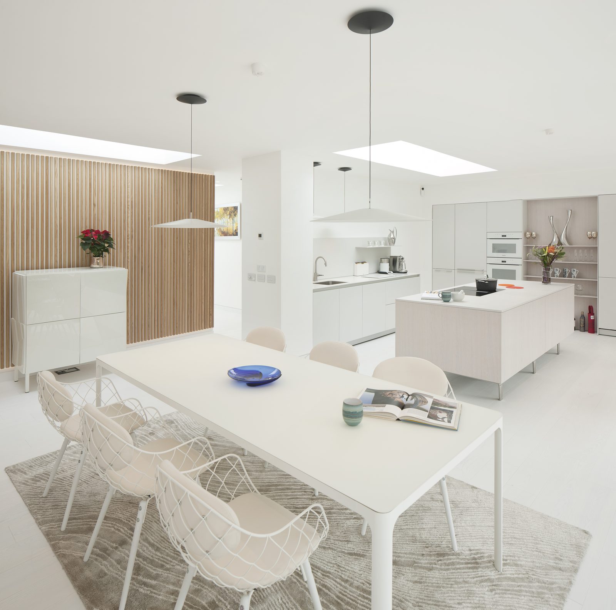
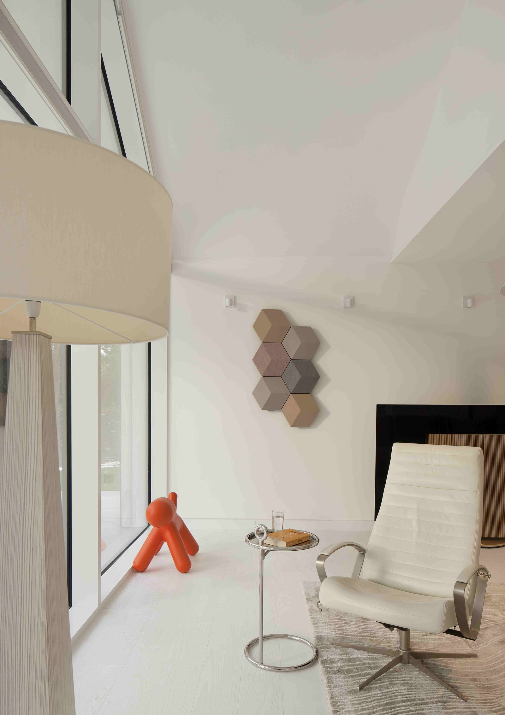
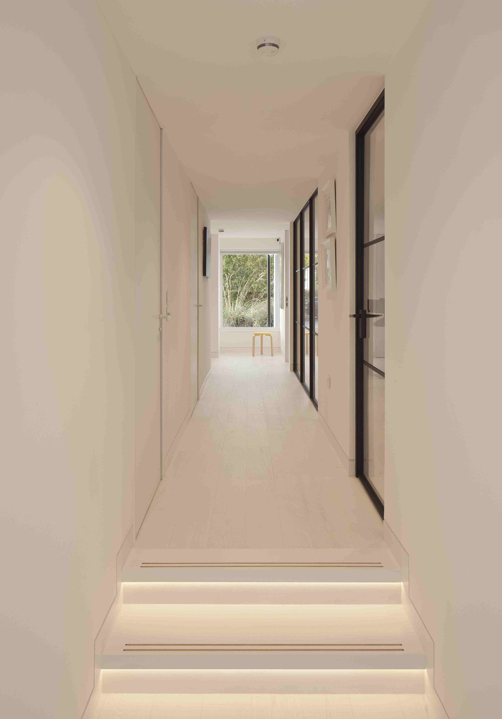
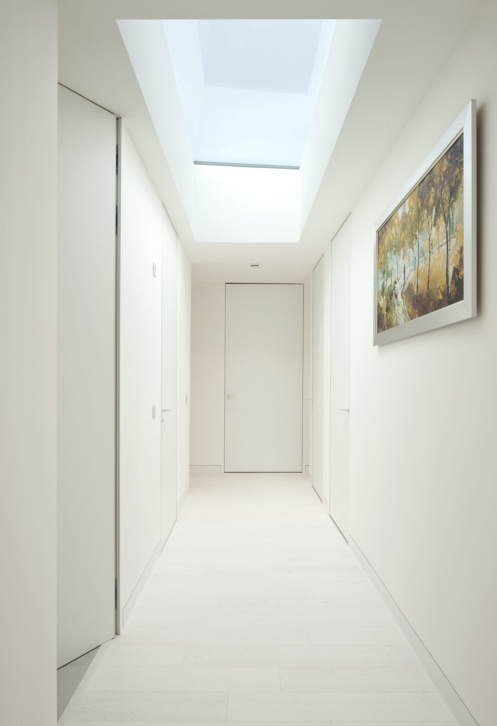
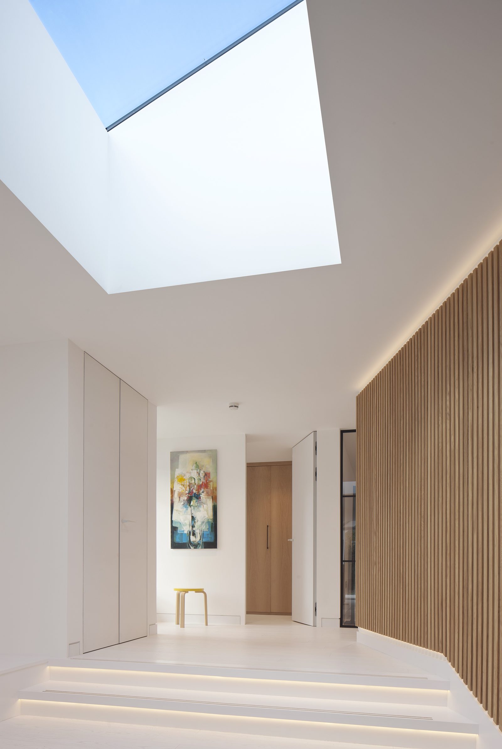
The design bridges classic and contemporary in a way that is both respectful and refreshingly honest. A substantial L-shaped extension wraps seamlessly around the existing house, providing all the extra space the client craved — and a bold cantilevered steel frame on the south facade eliminates walls entirely, replacing them with floor-to-ceiling glass. The garden views become part of the home, with an expansive veranda blurring the line between inside and out.